Staff Housing Community
- Location
- Egypt
- Discipline
- Architecture · Residential
- Practice
- Innovation Design Studio
- Client
- Confidential developer
- Year
- 2026
- Scope
- Masterplanning · Concept design · 3D modelling · Rendering · Post-production · AI enhancement
Brief
A walkable town for nearly 7,000 resort staff: clustered courtyards, two repeatable prototypes and a refined Nubian language of arches, shade and earth.
A secluded desert plot transformed into a self-sufficient community for close to seven thousand employees of a coastal resort town. The brief asked for dignity at scale: 130,000 m² of built area, a central amenities hub with dining, kitchen, laundry and retail, and a landscape that makes the whole livable.
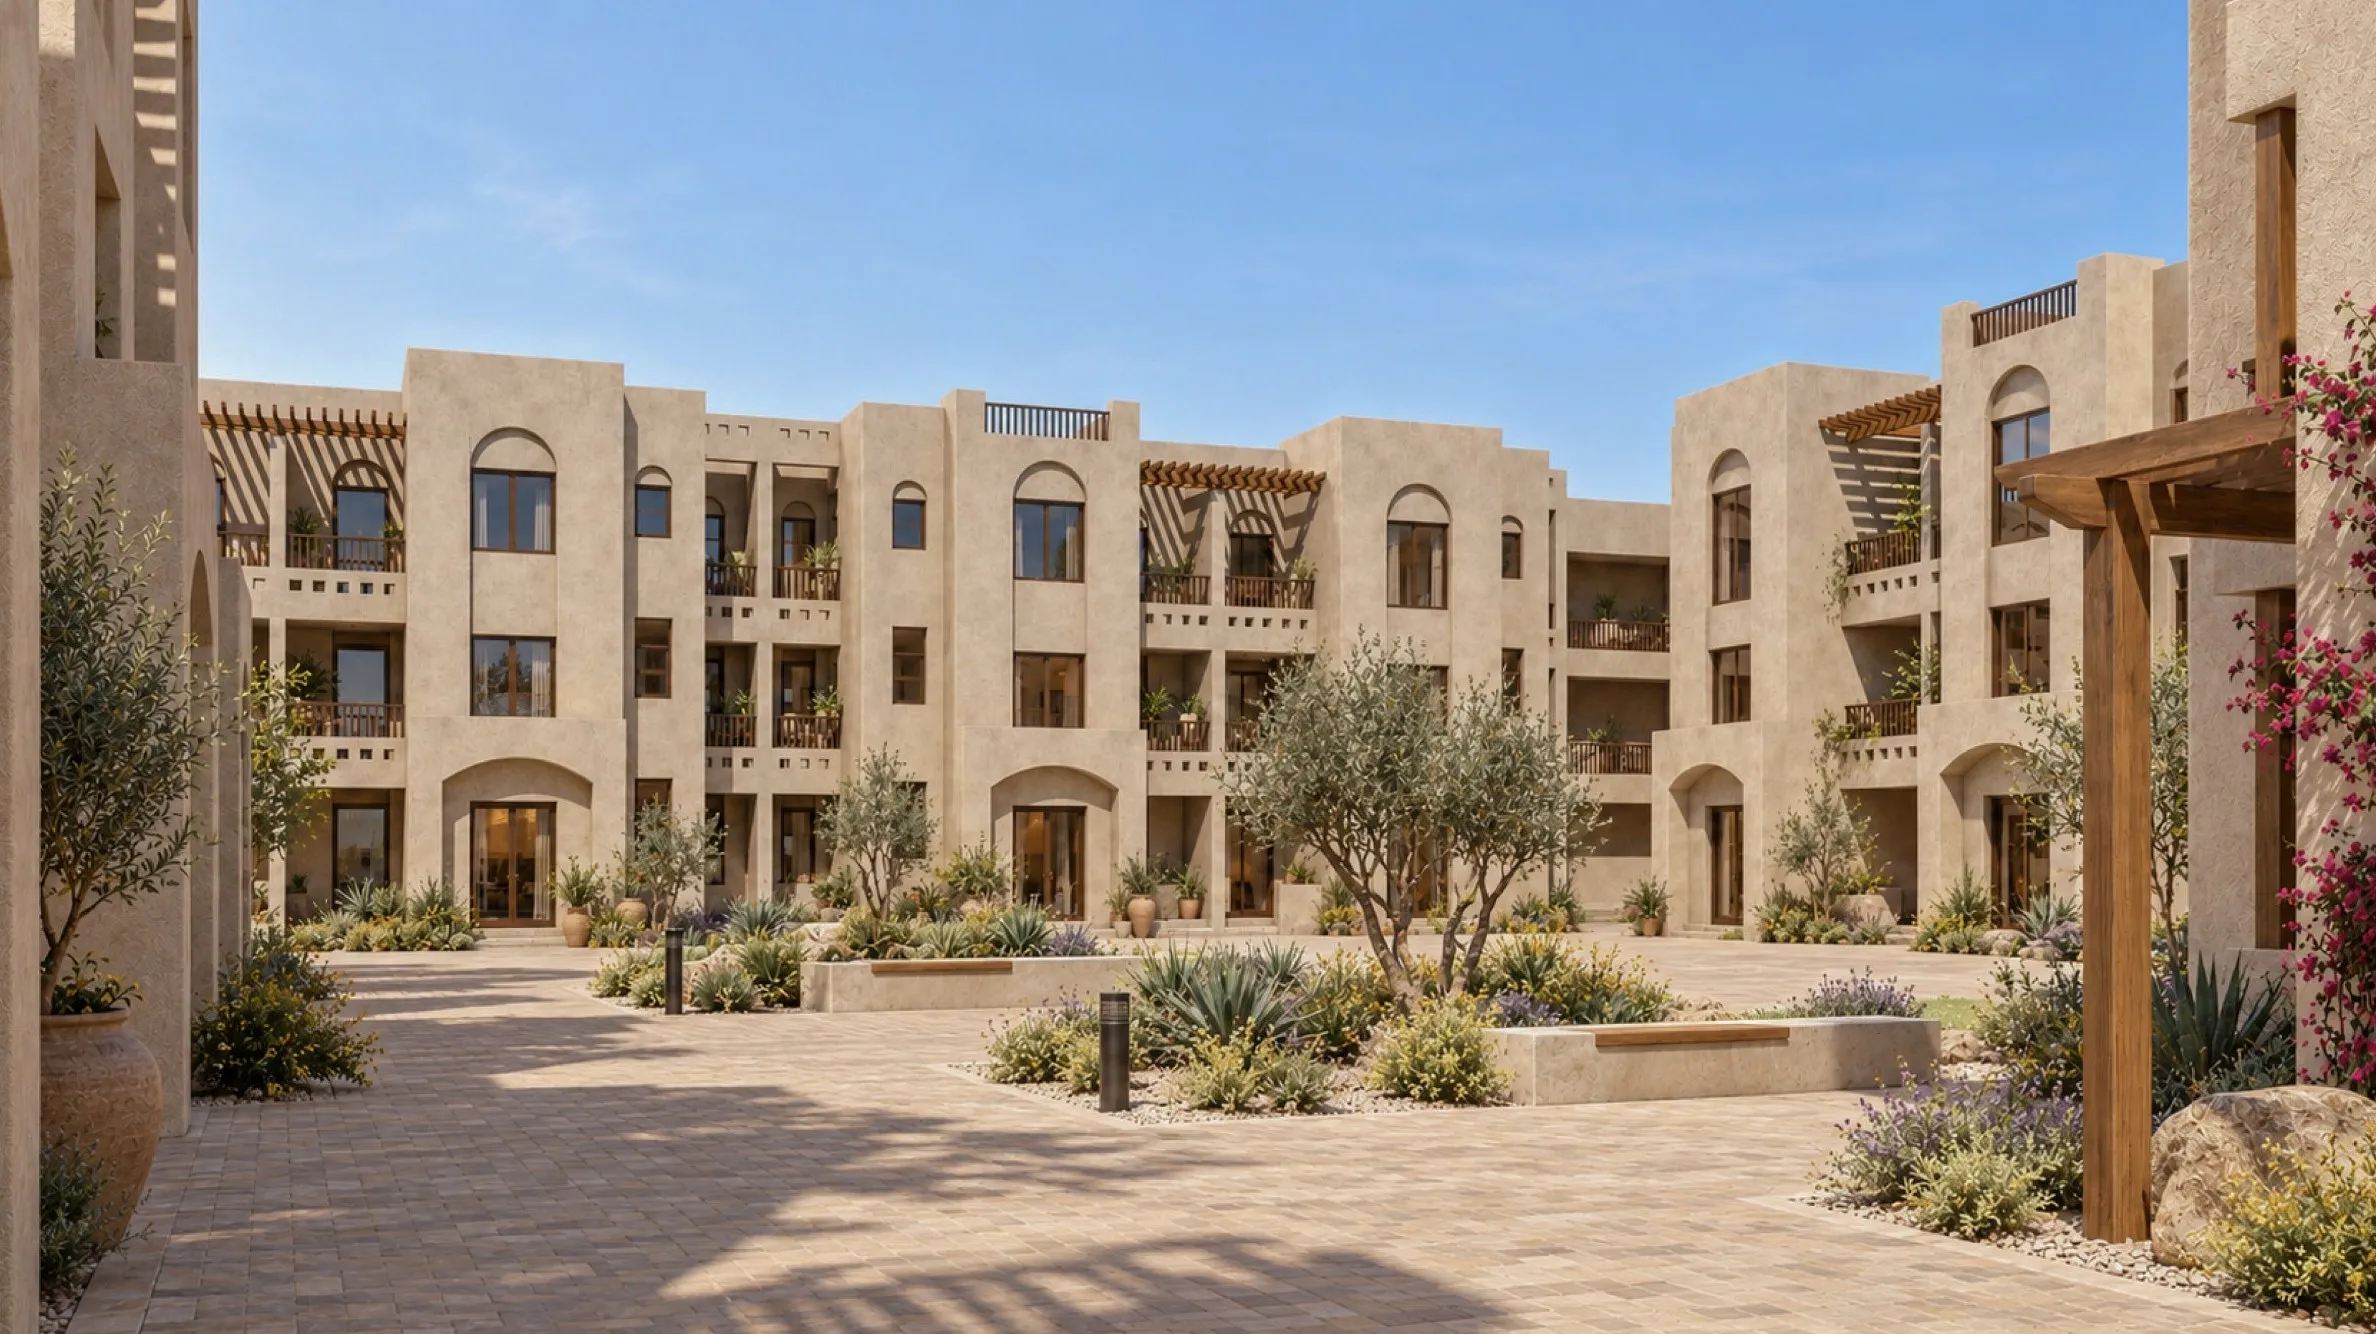
The masterplan is built from clusters. Residential blocks rotate and shift around shared courtyards, so every turn opens a new view and every cluster holds its own semi-private garden. A continuous pedestrian spine links clusters, open spaces and amenities, while service roads stay on the perimeter.
Two prototypes — an L-shaped and a linear block — carry the entire programme: compact units, stacked service shafts and efficient central circulation, repeated with rhythm rather than monotony.
The elevations reinterpret Nubian heritage for everyday living: the traditional arch simplified for the ground floor, solid masses carved by recesses and voids, and timber pergolas and screens that answer the climate with shade, privacy and depth.
Deliverables
- Masterplan and cluster strategy
- Zoning, open-space and accessibility studies
- L-shaped and linear residential prototypes
- Elevation design and visual approach
- 3D model and renders
Visuals
Drawings & diagrams