Services

From conceptto drawing set.

01

Concept design

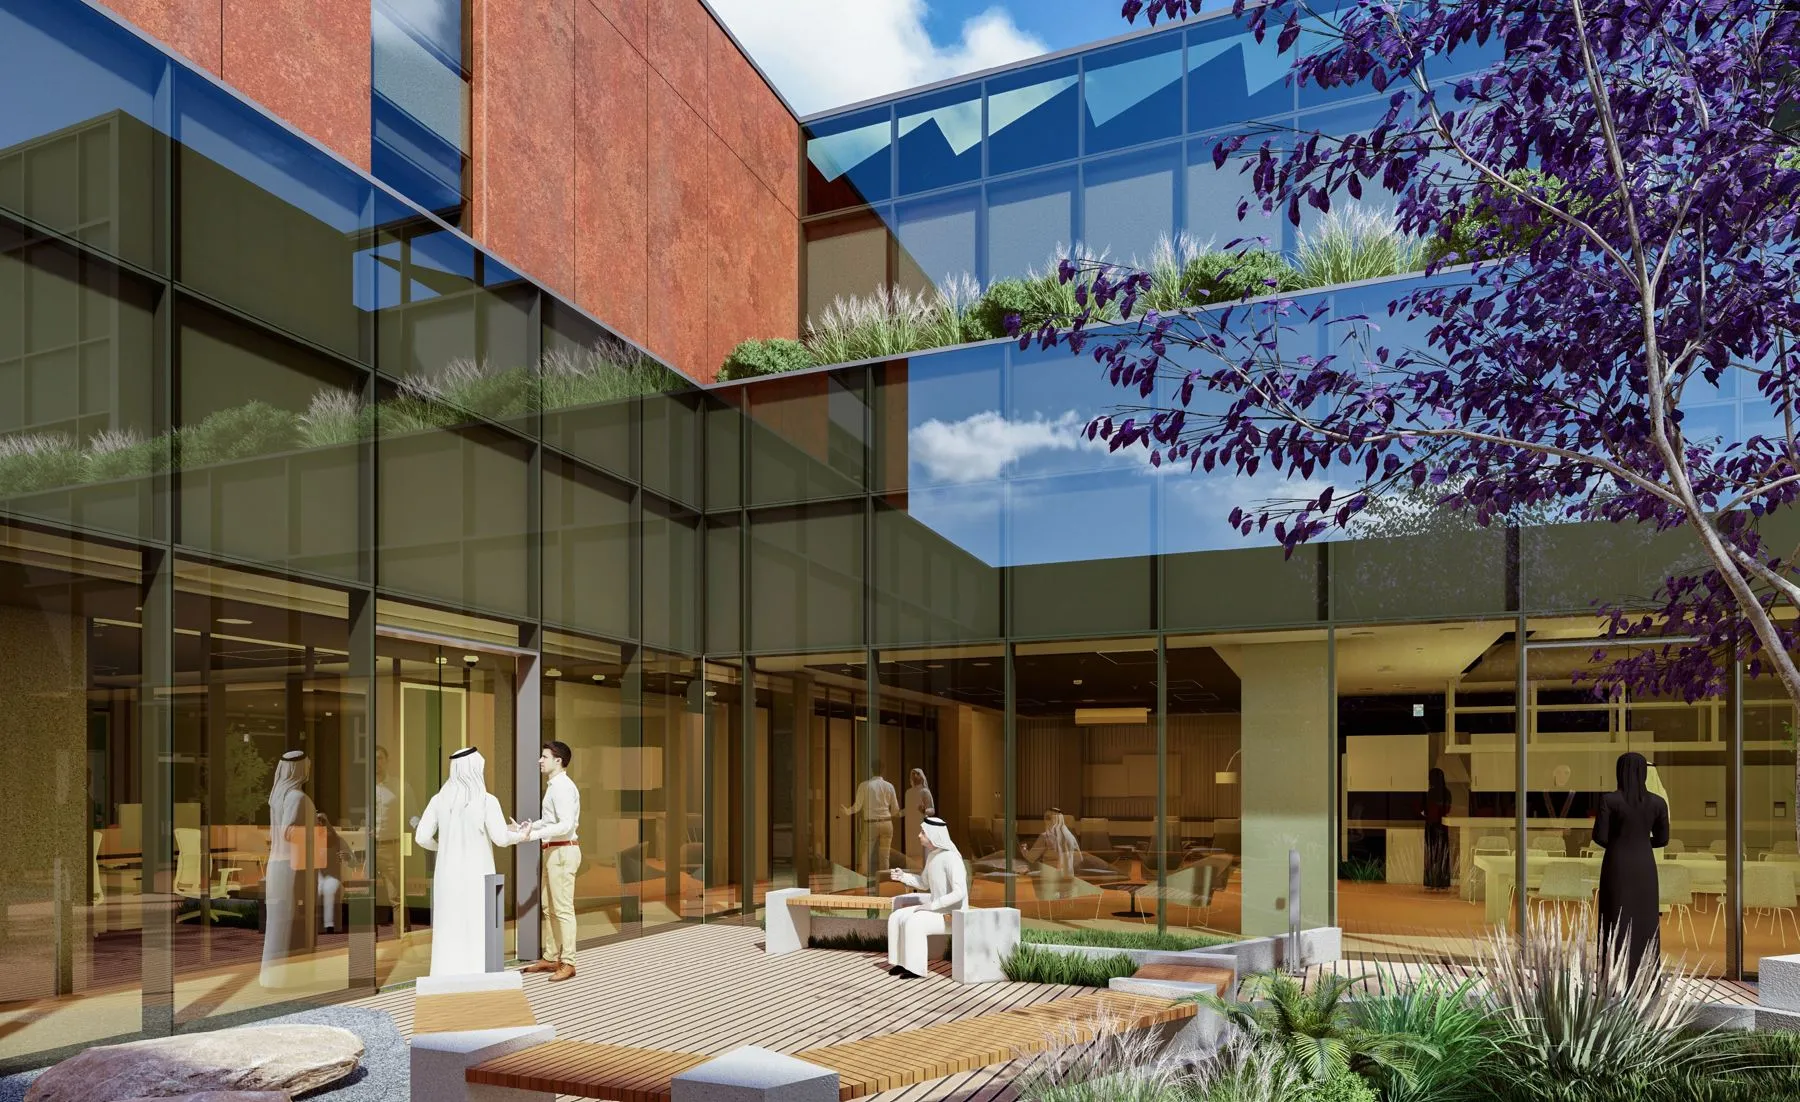
Architectural and interior concepts, from the first studies to a direction the client signs off. Massing, spatial strategy, colour and material language, set out in a clear presentation.

  • Concept studies & diagrams
  • Spatial planning
  • Mood, colour & material direction
  • Concept presentations
02

Visualization & animation

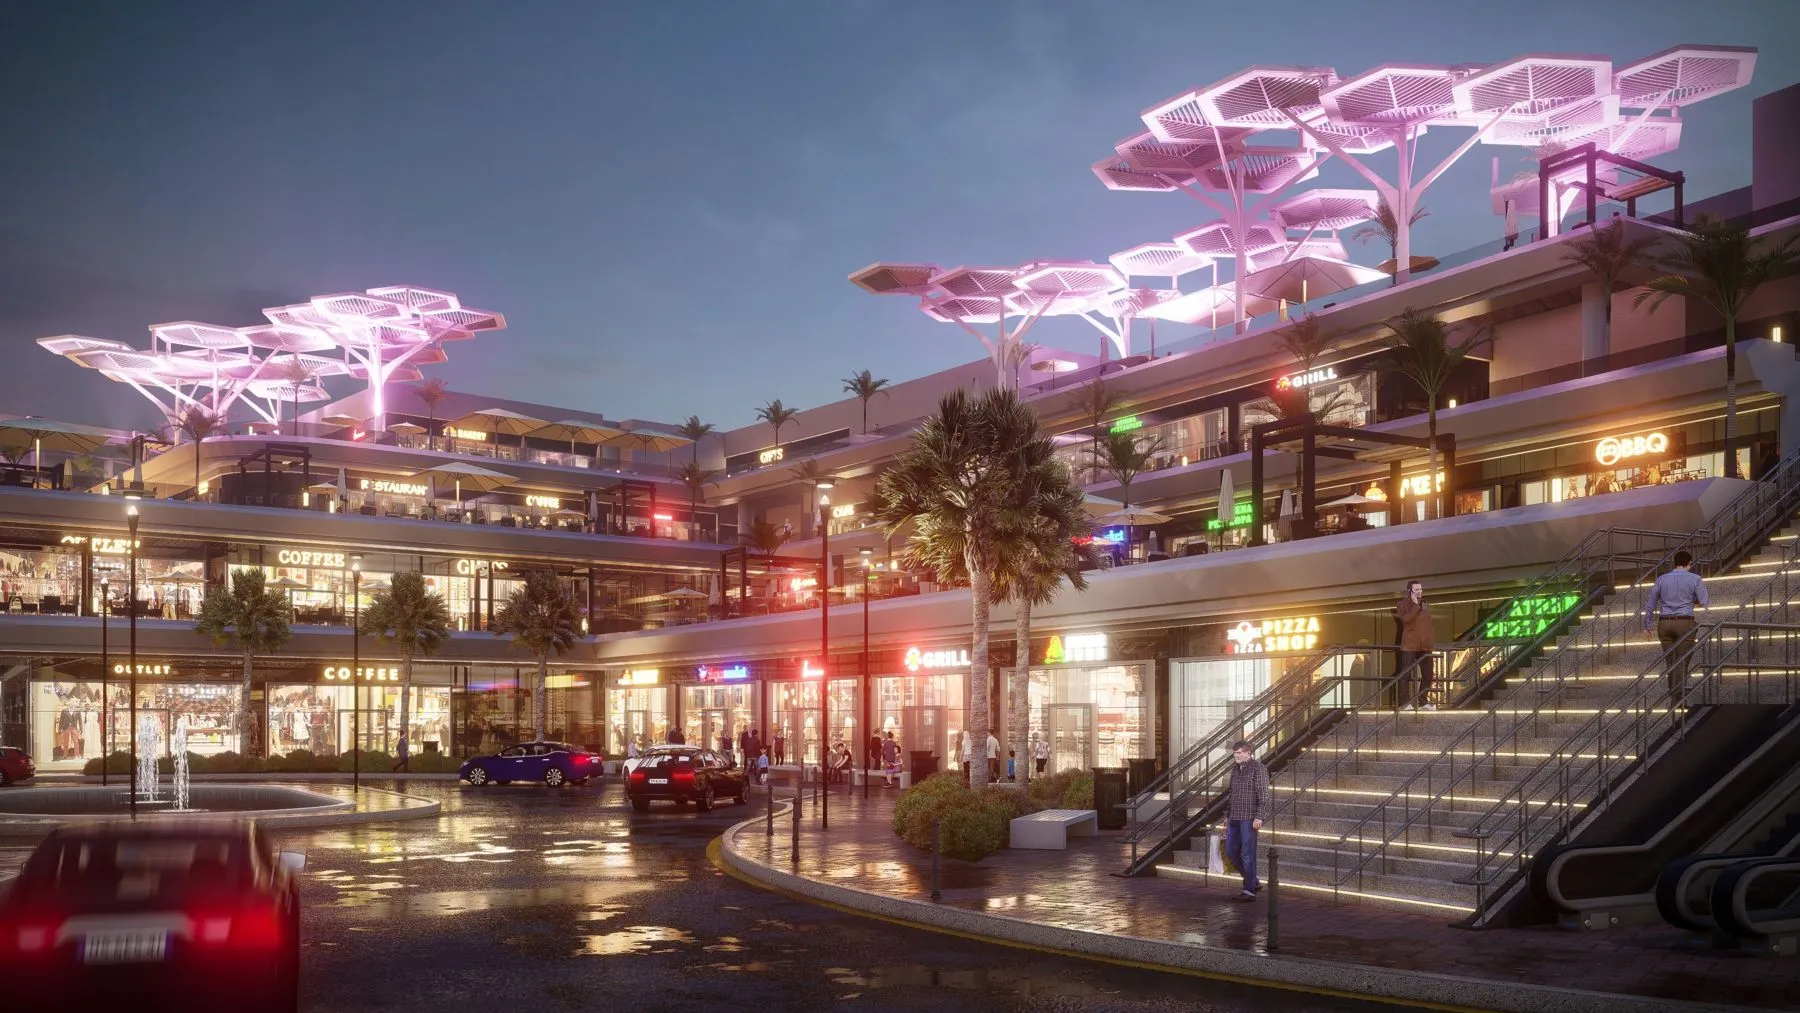
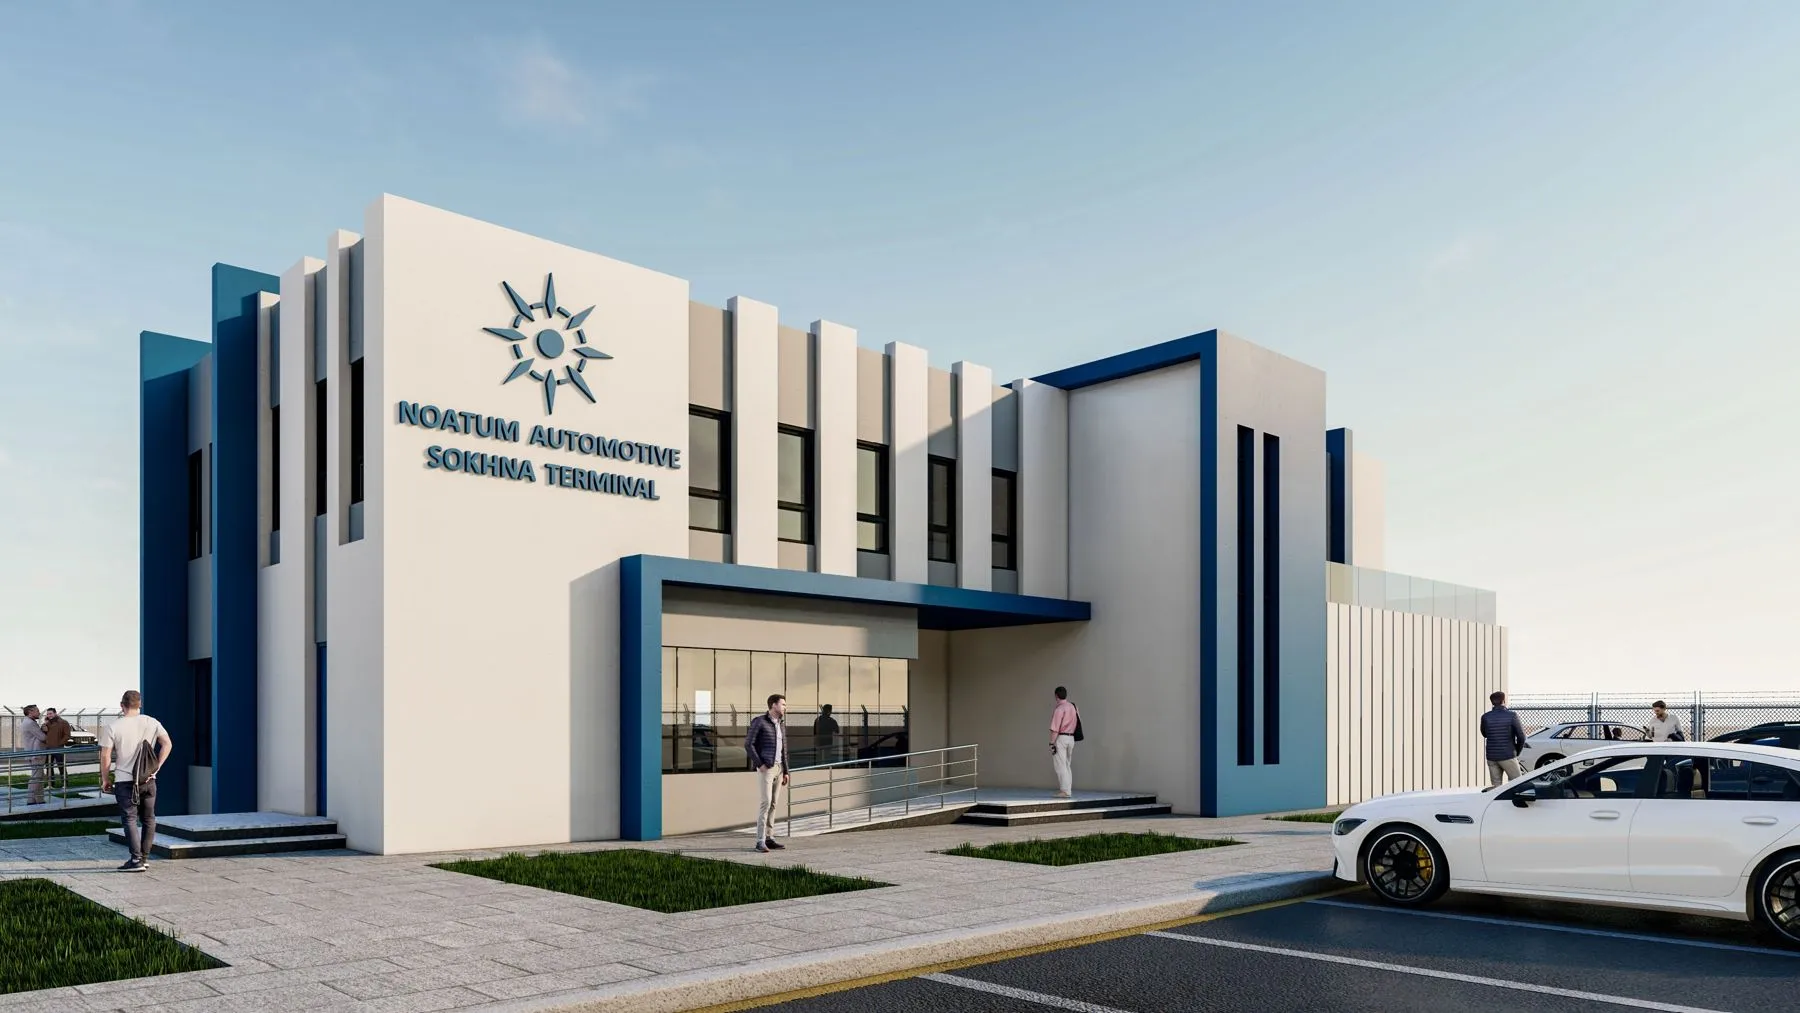
Renders, walkthroughs and promotional films built to win approval, for clients, juries and marketing teams.

  • Photoreal stills
  • Walkthrough animation
  • Promotional content
  • Post-production
03

BIM & design packages

Revit models and coordinated drawing sets, from schematic design to issued-for-construction packages.

  • Revit modelling
  • Schematic & IFC drawing sets
  • Interdisciplinary coordination
  • Design review to code
04

Materials & FF&E

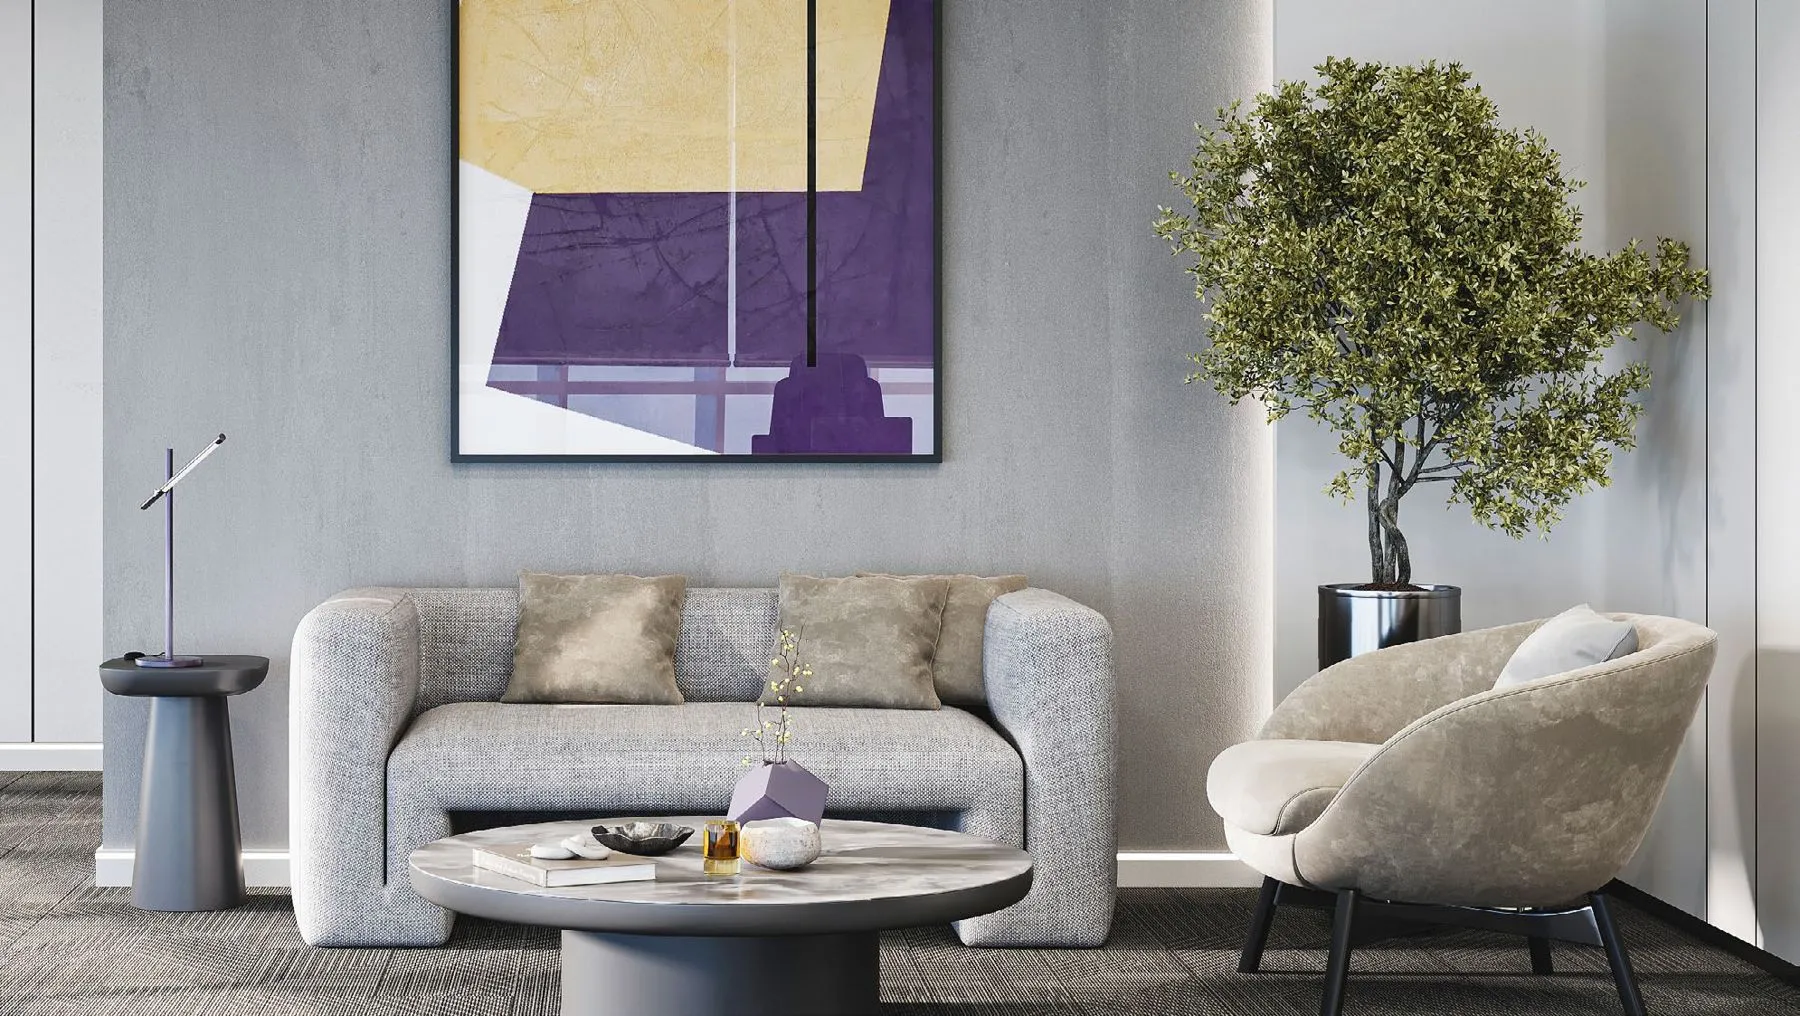
Material boards, finishes and furniture selection, sourced from suppliers worldwide and checked on site.

  • Material boards & samples
  • Furniture, fixtures & equipment
  • Vendor collaboration
  • Site visits
Process
  1. Stage 01

    Brief

    Understand the client, the site and what the space has to do.

  2. Stage 02

    Concept

    One clear idea, tested through studies, diagrams and mood.

  3. Stage 03

    Visualise

    Model and render the concept until it can be believed.

  4. Stage 04

    Package

    Turn the approved concept into drawings, specs and selections.