

About
Aya Hassan
Architect & Interior Designer · Concept Design
A concept is only useful once someone believes in it.
Aya is an architect and interior designer working in concept design. She joined ZFP (Zuhair Fayez Partnership) in 2024, where she shapes headquarters interiors for SABIC and STC in Riyadh. Before that she spent four years at Cosmos Studio on architecture, interiors and BIM, including public service buildings at NEOM.
Her work covers the full concept stage: the idea, the 3D model, the visuals and animation that win approval, and the drawing packages and material selections that make it buildable.
Download CV ↓Architect & Interior Designer, Concept Design
ZFP · Zuhair Fayez Partnership
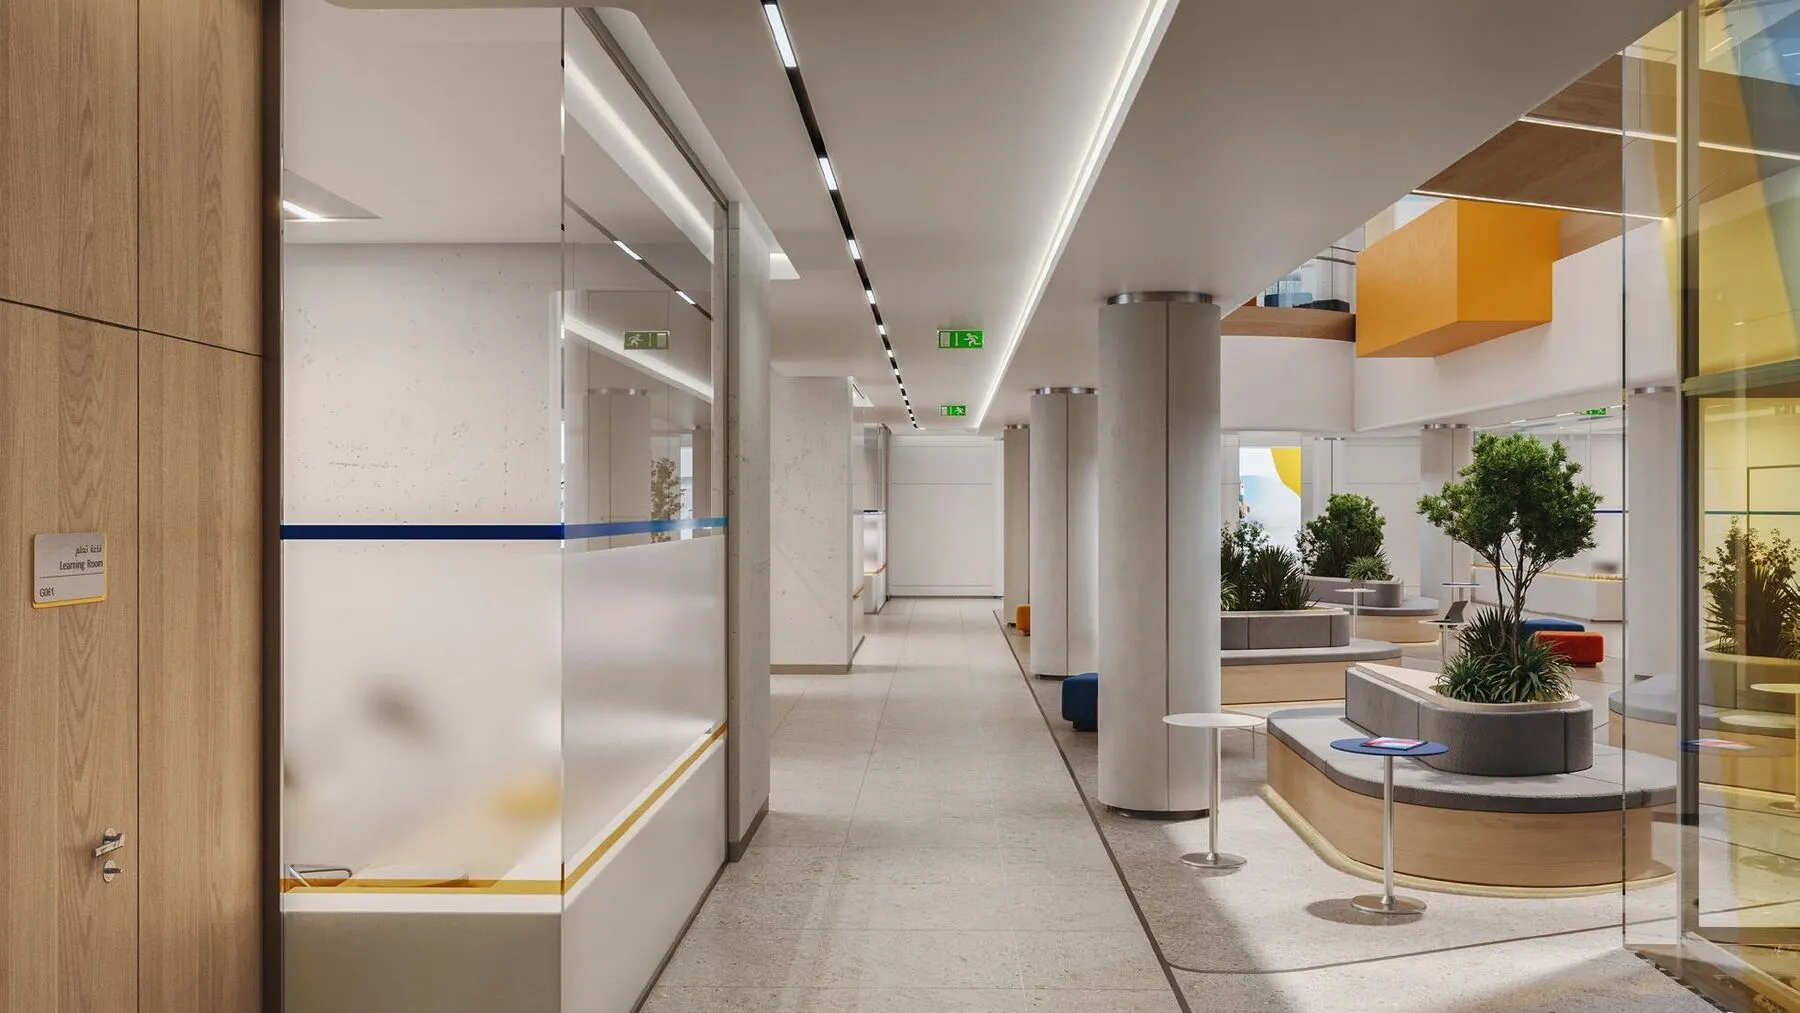
Headquarters interiors for SABIC and STC in Riyadh: design concepts, 3D modelling and visuals, material selection through site visits and vendor collaboration, and furniture and fixtures sourced from suppliers worldwide.
Architect & Interior Designer, Concept Design
Cosmos Studio
Led BIM development for NEOM public service buildings; 3D modelling, animation and promotional content for NEOM Oxagon and Um Qasr Logistic City; interior concepts and schematic packages for Sphinx, HB Fuller, Jotun and Tech Park; architecture for Fifth Square, Chery, NOATUM, Linah Farms and more.
B.Sc. Architectural Engineering
Future University in Egypt
Graduation project grade A−.
- Design & BIM
- AutoCAD, Revit, Navisworks, BIM 360, Rhino, Grasshopper, SketchUp
- Visualization
- 3ds Max, V-Ray, Corona, Lumion, AI-assisted concept tools
- Presentation
- Photoshop, InDesign, Premiere, After Effects
- Languages
- Arabic (native), English (fluent)