Sallan Creek (DHIFAF)
- Location
- Oman
- Discipline
- Architecture · Masterplan
- Practice
- Cosmos Studio
- Client
- North Al Batinah Governor’s Office
- Year
- 2025
- Scope
- Masterplan refinement · 3D modelling · Rendering · Post-production · Presentation
Brief
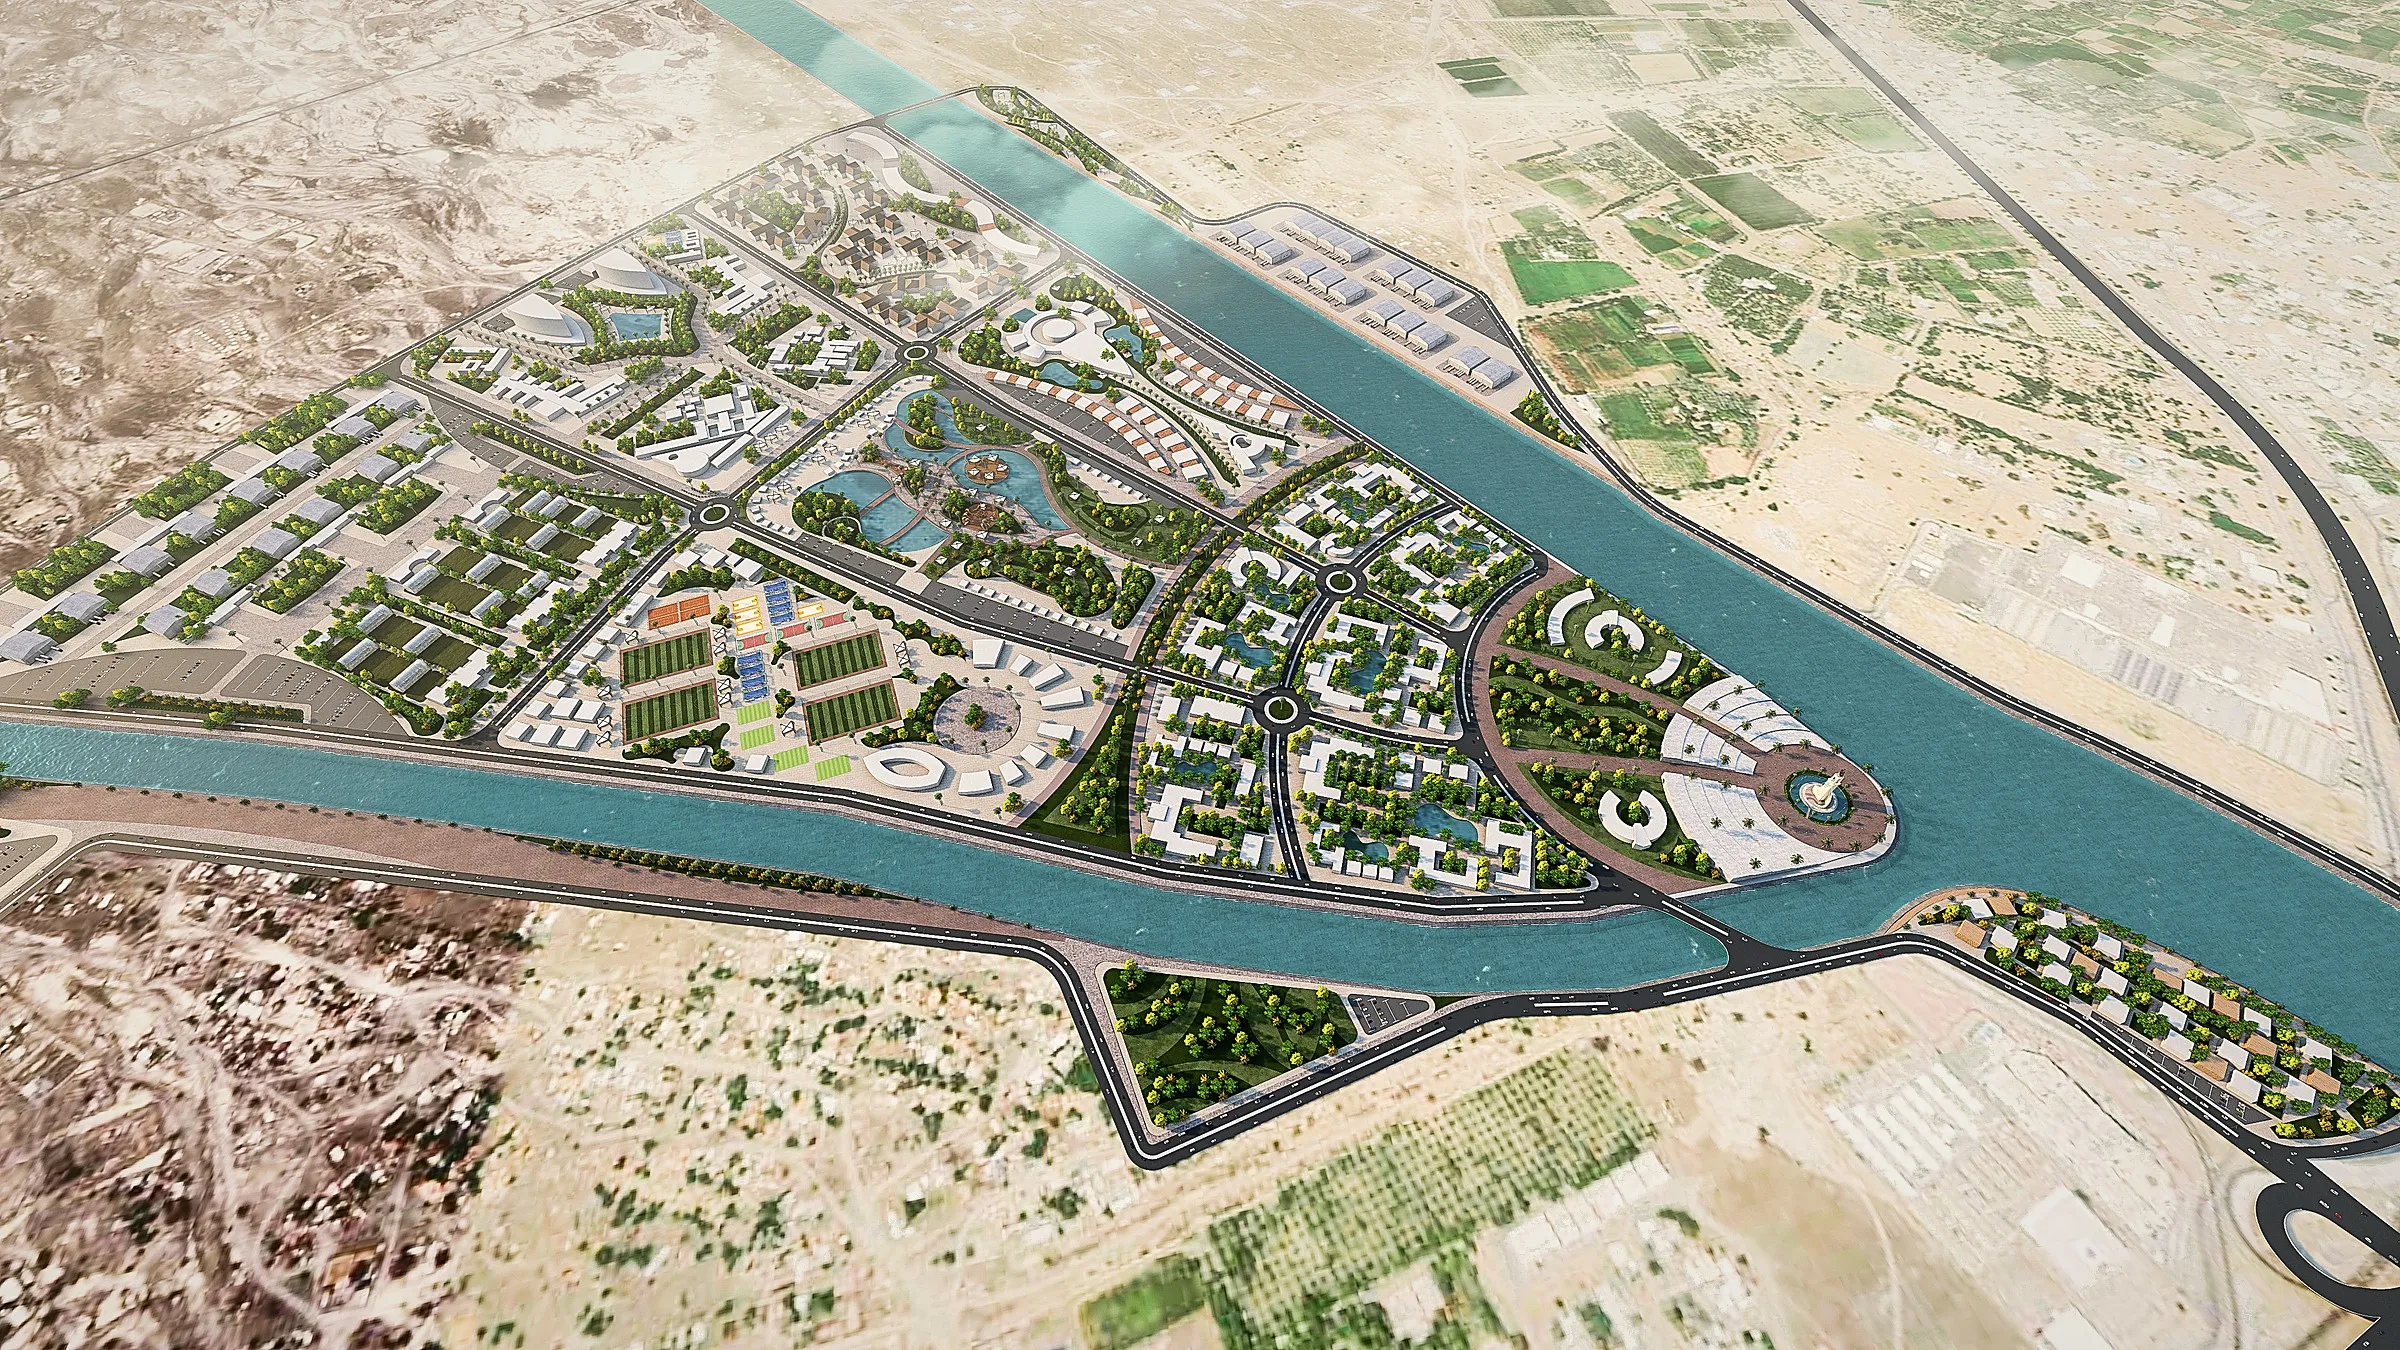
A strategic masterplan for sustainable growth and heritage integration: a new waterway district of nineteen zones, from expo grounds and an education hub to agri-tourism, a marina and waterfront living.
Sallan Creek reimagines a coastal creek in North Al Batinah as the spine of a new mixed-use district. A navigable waterway — DHIFAF — threads through nineteen zones, binding economic hubs, tourism and community life into one walkable landscape.
The programme balances growth with heritage: an international expo and pavilions, an education hub, twin luxury towers, an office and business hub and a logistics area tied to Sohar Port sit alongside an agri-touristic village, farm-to-table harvest tourism, boutique hotels, a family park, a sports arena and a coastal wellness centre, ending at a marina and waterfront bungalows.
An urban mobility network of main, secondary and service roads is layered with golf-cart promenades, shaded pedestrian paths and cycle lanes, so every zone is reachable without a car.
I refined the concept masterplan, built the 3D model of the entire district and produced the aerial renders and presentation that carried it to the client.
Deliverables
- Masterplan refinement and zoning
- Area program across 19 zones
- District-wide 3D model
- Aerial renders
- Client presentation and look & feel
Visuals
Drawings & diagrams